
BEDS3
BATHS1 full
SQUARE FEET1,084
MLS#10799921
STATUSNew
PROPERTY TYPEResidential - Single Family
SUBDIVISIONPetty St-Puckett St Green Acres
NEIGHBORHOODCovington
Property Description
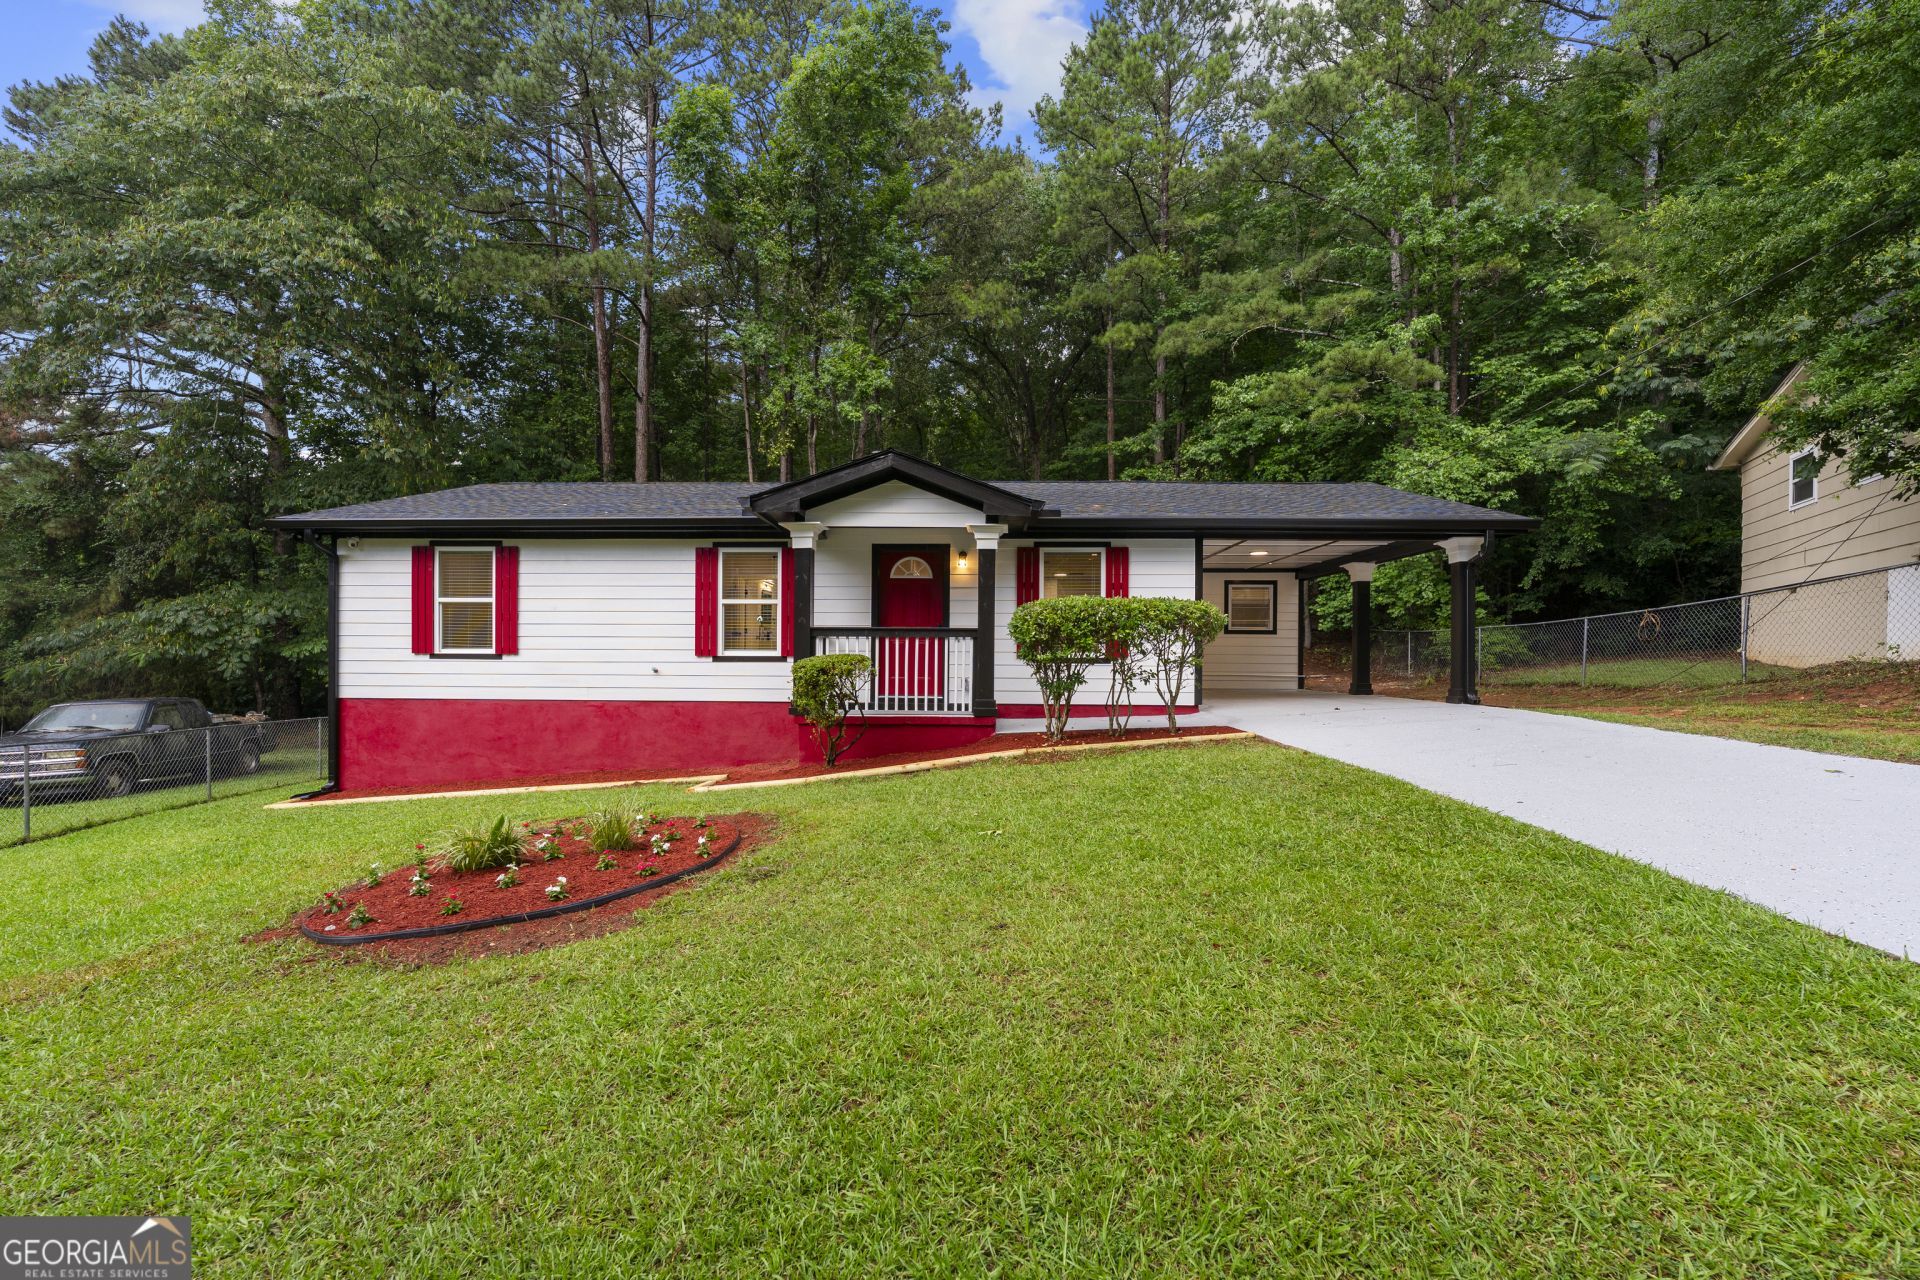
Welcome to this beautifully renovated 3-bedroom, 1-bath home, perfectly located just minutes from the heart of downtown Covington. Thoughtfully updated from top to bottom, this move-in ready home features a brand-new roof, new HVAC system, new siding, and a stunning remodeled kitchen complete with all-electric appliances, offering the perfect blend of style, comfort, and peace of mind. Inside, you'll also find a convenient laundry room and modern finishes throughout, creating a warm and inviting space you'll love to call home. Whether you're a first-time buyer, looking to downsize, or searching for a great investment opportunity, this exceptional home offers outstanding value in a prime location close to shopping, dining, parks, and everything downtown Covington has to offer.
Property Features
Property Type: Residential - Single Family
Basement: Concrete, None
Cooling: Central Air
Heating: Central, Electric
Home Style: Ranch
Lot Size: 0.32 Acres
Roof Type: Composition
Stories: 1.0
Taxes: $2,052
Year Built: 1973
Feature Descriptions
Additional Rooms: Family Room
Appliances: Dishwasher, Microwave, Range, Refrigerator
Exterior: Wood Siding
Flooring: Laminate, Tile
Interior: Tile Bath, Walk-In Closet(s)
Parking Notes: Carport
Sewer: Septic Tank
Topography: Level
Utilities: Electricity Available, Water Available
Water: Public
Local Schools
High School: Eastside
Middle School: Clements
Elementary School: Middle Ridge
Listed By / Shown By
Listed By
Agency Name: Chapman Group Realty, Inc.
Agency Phone: 678-782-5995
Shown By
Agent Name: Tiki Jones
Agent Phone: Cell: (470) 633-6589
Agency Title: Crye-Leike Real Estate Services

Source: GAMLS
Estimate Your Payment
Estimated Payment
$ 951.34 per month $689.93 Principal & Interest $171.00 Property Tax $90.42 Homeowner's Insurance
7118 Pineneedle Drive Sw | MLS# 10799921
This single family home located at 7118 Pineneedle Drive Sw, Covington, GA 30014 is currently listed for sale with an asking price of $310,000. This property was built in 1973 and has 3 bedrooms and 1 full baths with 1084 sq. ft. Pineneedle Drive Sw is located in the Petty St-Puckett St Green Acres subdivision. Search Petty St-Puckett St Green Acres real estate on tikijones.crye-leike.com today.