
BEDS3
BATHS2 full 1 partial
SQUARE FEET1,934
MLS#10803542
STATUSNew
PROPERTY TYPEResidential - Townhouse
SUBDIVISIONRICHMOND ROW
NEIGHBORHOODSuwanee
Property Description
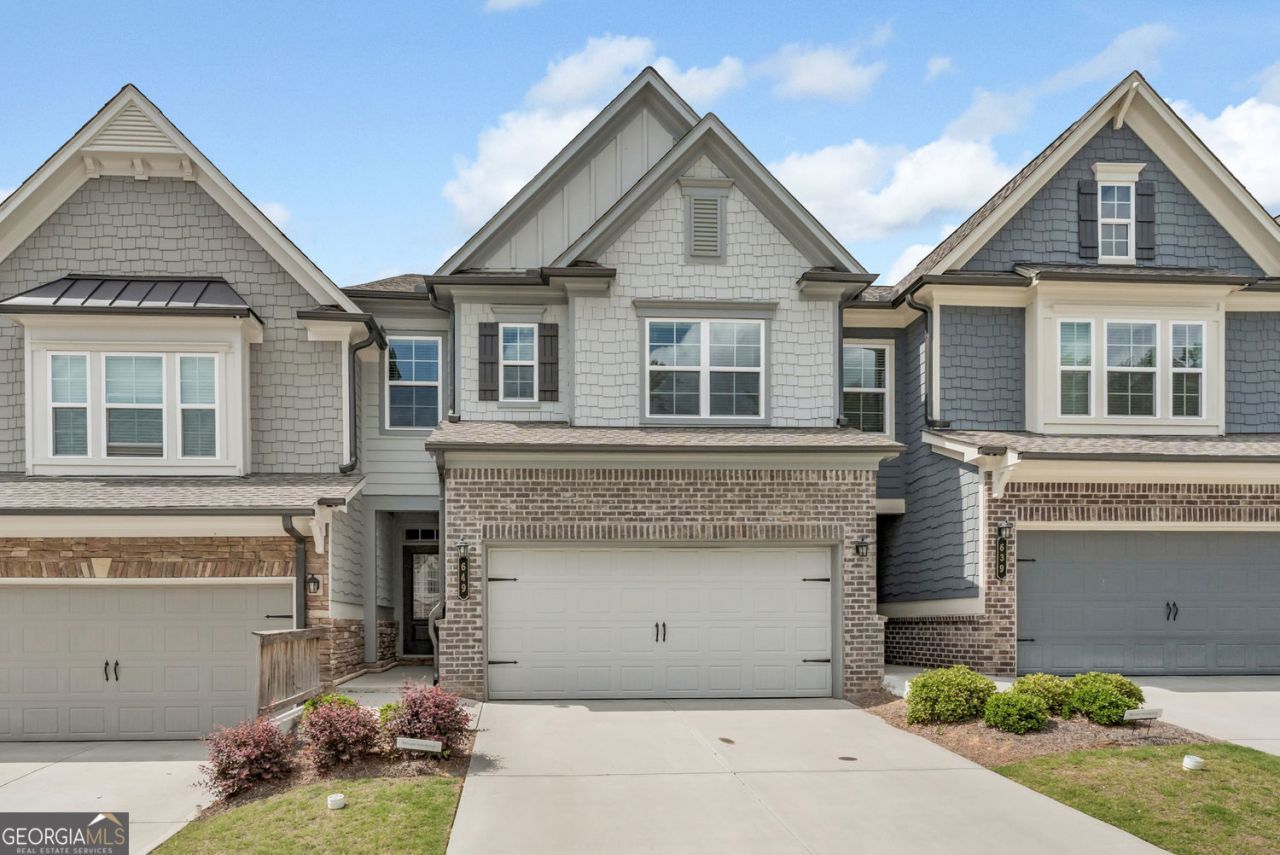
Welcome to 649 Isom Walk, an impeccably designed 3 bed/2.5 bath open concept townhouse with the ease of garage-level living spaces & the perfect Suwanee location! From the moment you walk through the door you will be greeted with engineered hardwoods & 9 ft ceilings throughout the main floor. The heart of the home is the modern gourmet kitchen with white cabinets, granite countertops, stainless steel appliances & an oversized island that is open to the dining & living areas. French doors opens out to a patio with privacy fencing on the sides & a community green space beyond. Upstairs, you will find a spacious primary bedroom retreat with a trey ceiling, double-vanity bathroom with separate shower & soaking tub and an oversized walk-in closet. Two additional bedrooms finish up the upper level with a shared bathroom & upstairs laundry room. LOCATION makes this townhouse additionally desirable, quick access to the I-85, great local restaurants/shopping, amazing parks & Suwanee Town Center. **Seller is providing a one year temporary rate buy down if buyer uses preferred lender- Residential Funding Consultants, LLC- Travis or Tyler Johnson- a possible savings of up to $240 per month!
Property Features
Property Type: Residential - Townhouse
Basement: None
Cooling: Central Air
Fireplaces: 1
Garage: 2 car attached
Heating: Forced Air
Home Style: Traditional
Lot Size: 0.05 Acres
Roof Type: Composition
Stories: 2.0
Taxes: $5,663
Year Built: 2023
Feature Descriptions
Additional Rooms: Family Room
Amenities: Pool
Appliances: Dishwasher, Microwave, Refrigerator
Exterior: Wood Siding, Brick
Flooring: Hardwood, Carpet
Foundation: Slab
Interior: Vaulted Ceiling(s), Walk-In Closet(s)
Kitchen: Breakfast Bar, Kitchen Island, Pantry, Breakfast Area
Parking Notes: Attached
Security Features: Smoke Detector(s)
Sewer: Public Sewer
Swimming Pool: Yes
Topography: Open Lot
Utilities: Cable Available, Electricity Available, Natural Gas Available, Phone Available, Water Available, Sewer Available
Vegetation: Cleared
Water: Public
Local Schools
High School: Collins Hill
Middle School: Creekland
Elementary School: Walnut Grove
Listed By / Shown By
Listed By
Agency Name: HOME Luxury Real Estate
Agency Phone: 470-682-4663
Shown By
Agent Name: Tiki Jones
Agent Phone: Cell: (470) 633-6589
Agency Title: Crye-Leike Real Estate Services

Source: GAMLS
Estimate Your Payment
Estimated Payment
$ 1,541.74 per month $945.87 Principal & Interest $471.92 Property Tax $123.96 Homeowner's Insurance
649 Isom Walk | MLS# 10803542
This townhouse located at 649 Isom Walk, Suwanee, GA 30024 is currently listed for sale with an asking price of $425,000. This property was built in 2023 and has 3 bedrooms and 2 full and 1 partial baths with 1934 sq. ft. Isom Walk is located in the RICHMOND ROW subdivision. Search RICHMOND ROW real estate on tikijones.crye-leike.com today.