
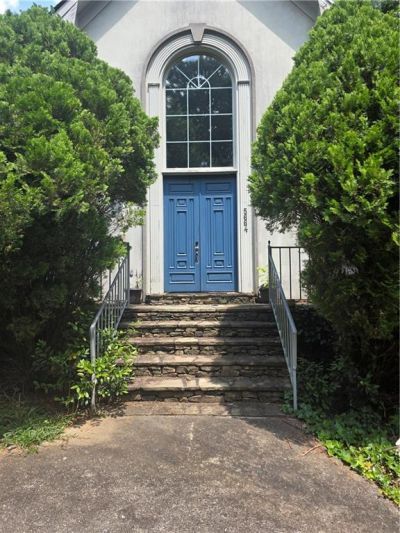
BEDS5
BATHS4 full 3 partial
SQUARE FEET5,343
MLS#7815322
STATUS
PROPERTY TYPEResidential - Single Family
SUBDIVISIONSmoke Rise Subdivision
SCHOOLSmoke Rise - Tucker
Property Description
INVESTOR SPECIAL! Calling all investors, flippers, contractors, and savvy buyers! Incredible opportunity to transform this estate-owned fixer-upper into your next profitable investment. Property is being sold strictly AS-IS with no seller disclosures. Seller has never occupied the property and will make no repairs. Bring your contractor, your vision, and your highest and best offer. Whether you're looking to renovate and resell, add to your rental portfolio, or create your dream home, the possibilities are endless. Opportunities like this don't last?schedule your showing today!***TEXT AGENT to make an appointment to view property***
Property Features
Property Type: Residential - Single Family
Basement: Yes
Basement: Bath/Stubbed, Crawl Space, Daylight, Finished, Full, Walk-Out Access
Cooling: Ceiling Fan(s), Central Air, Electric
Fenced: Yes
Fireplaces: 3
Garage: 3
Heating: Natural Gas
Home Style: Traditional
Lot Size: 1.18 Acres
Roof Type: Composition
Taxes: $10,835
Year Built: 1990
Feature Descriptions
Accessibility: Accessible Approach with Ramp
Appliances: Dishwasher, Disposal, Double Oven, Microwave, Self Cleaning Oven
Bedroom Features: Master on Main
Dining: Seats 12+, Separate Dining Room
Exterior: Stucco
Exterior: Private Yard
Fireplace: Basement, Brick, Family Room, Living Room
Interior: Bookcases, Cathedral Ceiling(s), Central Vacuum, Disappearing Attic Stairs, Double Vanity, Entrance Foyer, Entrance Foyer 2 Story, High Ceilings 9 ft Main, Tray Ceiling(s), Walk-In Closet(s), Wet Bar
Kitchen: Breakfast Room, Cabinets Stain, Eat-in Kitchen, Kitchen Island, Pantry Walk-In, Solid Surface Counters, View to Family Room
Laundry: Laundry Room, Main Level
Lot: Back Yard, Level, Private
Lot Dimensions: 311 x 160
Master Bath: Double Vanity, Separate Tub/Shower, Soaking Tub
Neighborhood Amenities: Country Club, Golf, Pool
Parking Notes: Garage, Garage Door Opener, Garage Faces Side
Pool: Fenced, In Ground
Road Surface: Paved
Sewer: Septic Tank
Special View Info: Neighborhood
Utilities: Cable Available
Water: Public
Local Schools
High School: Tucker
Middle School: Tucker
Elementary School: Smoke Rise
School District: Smoke Rise - Tucker
Listed By / Shown By
Listed By
Agency Name: Wynd Realty, LLC
Agency Phone: 404-933-4017
Shown By
Agent Name: Tiki Jones
Agent Phone: Cell: (470) 633-6589
Agency Title: Crye-Leike Real Estate Services

Source: FMLS
Estimate Your Payment
Estimated Payment
$ 2,111.19 per month $1,068.27 Principal & Interest $902.92 Property Tax $140.00 Homeowner's Insurance
5664 Silver Ridge Drive | MLS# 7815322
This single family home located at 5664 Silver Ridge Drive , Stone Mountain, GA 30087 is currently listed for sale with an asking price of $480,000. This property was built in 1990 and has 5 bedrooms and 4 full and 3 partial baths with 5343 sq. ft. Silver Ridge Drive is located in the Smoke Rise Subdivision subdivision within the Smoke Rise - Tucker school district. Search Smoke Rise Subdivision real estate on tikijones.crye-leike.com today.