
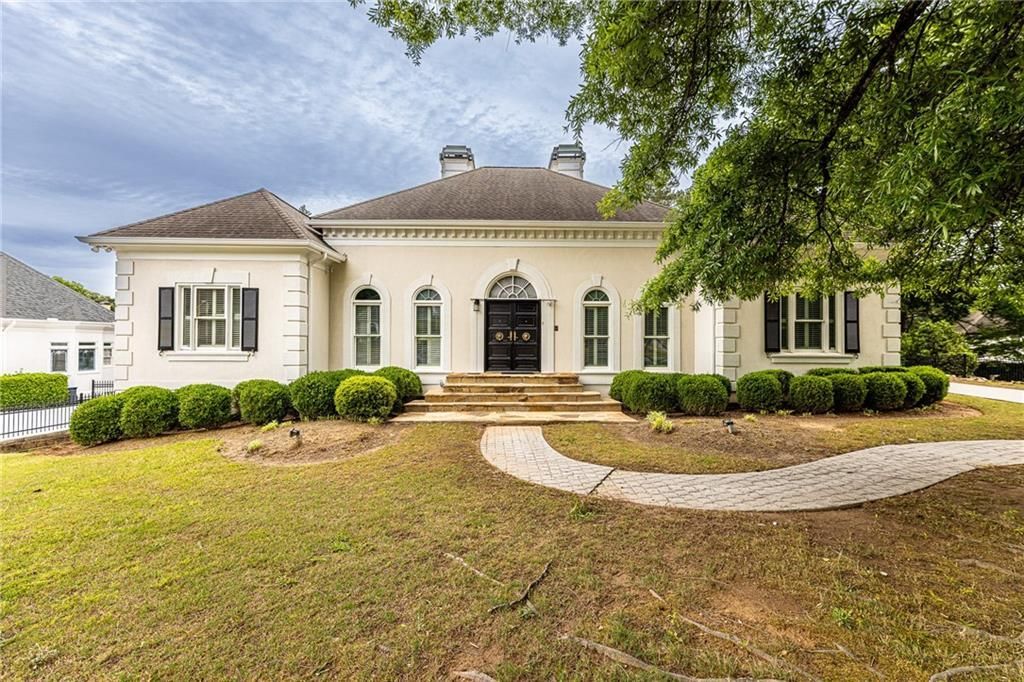
BEDS6
BATHS5 full
SQUARE FEET6,400
MLS#7747762
STATUS
PROPERTY TYPEResidential - Single Family
SUBDIVISIONThornhill
SCHOOLMedlock Bridge - Johns Creek
Property Description
Luxury Meets Executive Elegance in Thornhill. Experience a rare opportunity to own this commanding 6 bedroom, 5 bathroom lakefront estate in one of Duluth's most prestigious enclaves. From the grand double-door entry, the home reveals updates, including freshly painted interiors and flooring. Work from home in the stunning executive study, featuring floor-to-ceiling wood paneling, a rich coffered ceiling, and custom built-in cabinetry. The primary suite is a true sanctuary, boasting a fireplace, tray ceilings, and an opulent ensuite bath finished with polished black galaxy granite flooring, dual ornate vanities, and leaded-glass windows surrounding a deep soaking tub. Entertain on the expansive, brand-new composite deck or enjoy quiet evenings at the private lakefront gazebo. With a massive kitchen and a rare four car garage, this home offers a foundation of luxury that is hard to find. Property sold as-is your chance to secure a masterpiece on the water.
Upcoming Open Houses
Open House Saturday May 30th, 1:00pm - 3:00pm
Open House Sunday May 31st, 12:00pm - 2:00pm
Property Features
Property Type: Residential - Single Family
Basement: Bath/Stubbed, Daylight, Exterior Entry, Finished, Full, Interior Entry
Basement: Yes
Cooling: Central Air, Zoned
Fireplaces: 3
Garage: 4
Heating: Forced Air, Natural Gas, Zoned
Home Style: Ranch
Lot Size: 0.33 Acres
Taxes: $8,006
Year Built: 1990
Feature Descriptions
Appliances: Dishwasher, Disposal, Double Oven, Electric Range, Electric Water Heater, Gas Range, Gas Water Heater
Association Fee Includes: Insurance, Reserve Fund, Swim, Tennis
Bedroom Features: Master on Main
Days on Site: 22
Dining: Seats 12+
Exterior: Synthetic Stucco
Fireplace: Family Room, Gas Starter, Living Room, Master Bedroom
HOA Fee: 1080/Annually
HOA Y/N: Yes
Interior: Bookcases, Central Vacuum, Disappearing Attic Stairs, Entrance Foyer, High Ceilings 10 ft Lower, High Ceilings 10 ft Main, High Speed Internet, Tray Ceiling(s), Walk-In Closet(s), Wet Bar
Kitchen: Cabinets Stain, Eat-in Kitchen, Pantry, Wine Rack
Laundry: Laundry Room
Lot Dimensions: x
Master Bath: Double Vanity, Separate Tub/Shower, Whirlpool Tub
Neighborhood Amenities: Clubhouse, Fishing, Homeowners Assoc, Playground, Pool, Street Lights, Tennis Court(s)
Parking Notes: Garage, Garage Door Opener, Garage Faces Side, Level
Road Surface: Paved
Security: Fire Alarm, Smoke Detector(s)
Sewer: Public Sewer
Special View Info: Lake
Utilities: Cable Available, Underground Utilities
Water: Public
Waterfront Features: Lake Front
Local Schools
High School: Johns Creek
Middle School: Autrey Mill
Elementary School: Medlock Bridge
School District: Medlock Bridge - Johns Creek
Listed By / Shown By
Listed By
Agency Name: Century 21 Connect Real Estate
Agency Phone: 770-640-6800
Shown By
Agent Name: Tiki Jones
Agent Phone: Cell: (470) 633-6589
Agency Title: Crye-Leike Real Estate Services

Source: FMLS
Estimate Your Payment
Estimated Payment
$ 3,637.50 per month $2,626.17 Principal & Interest $667.17 Property Tax $344.17 Homeowner's Insurance
5275 Northwater Way | MLS# 7747762
This single family home located at 5275 Northwater Way, Duluth, GA 30097 is currently listed for sale with an asking price of $1,180,000. This property was built in 1990 and has 6 bedrooms and 5 full baths with 6400 sq. ft. Northwater Way is located in the Thornhill subdivision within the Medlock Bridge - Johns Creek school district. Search Thornhill real estate on tikijones.crye-leike.com today.