
BEDS4
BATHS3 full 1 partial
SQUARE FEET2,189
MLS#7799098
STATUS
PROPERTY TYPEResidential - Single Family
SUBDIVISIONSaddle Mountain
SCHOOLEast Central - Rome
Property Description
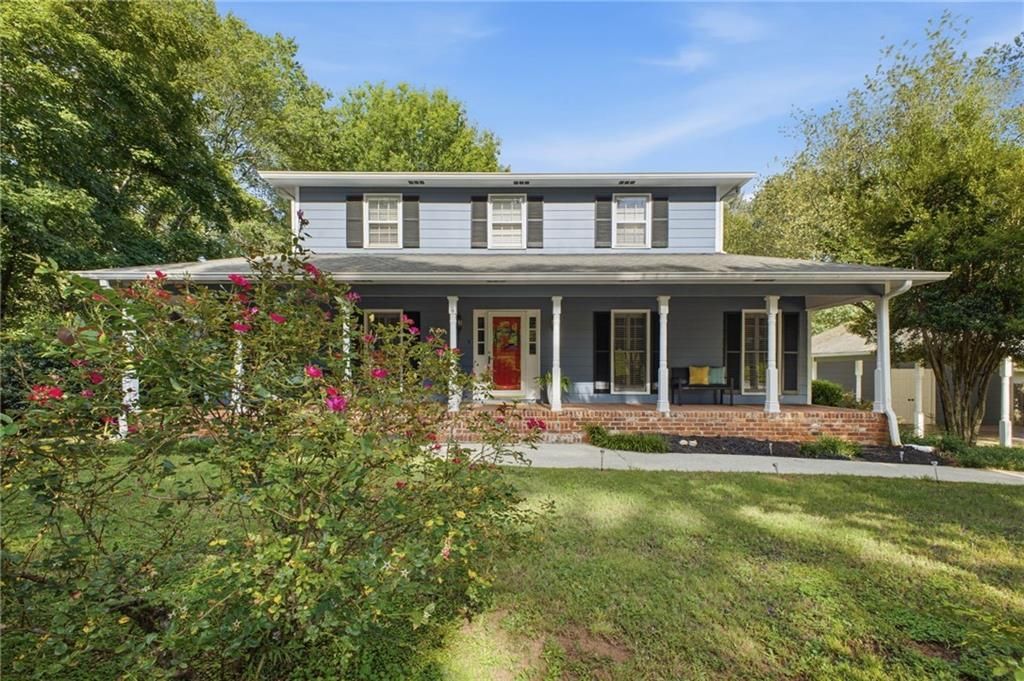
Beautifully updated home in Saddle Mountain with an open floor plan, spacious great room, formal dining, and bright eat-in kitchen. Main level features a private owner's suite and vaulted sunroom. Upstairs offers a second suite, two additional bedrooms, full bath, and new LVP flooring. Fenced backyard with storage building and playhouse. Recent updates include new countertops throughout, new light fixtures, new hardware, new walk in shower in main level suite, brand new HVAC and landscaping, new interior paint throughout, and smoothed ceilings on the main level. Home is well-positioned in today's market FAR below the appraised value and offers strong equity from day one. Move-in ready.
Property Features
Property Type: Residential - Single Family
Basement: Crawl Space
Cooling: Central Air, Zoned
Fireplaces: 1
Heating: Central, Forced Air, Natural Gas
Home Style: Traditional
Lot Size: 0.87 Acres
Roof Type: Composition
Taxes: $4,642
Year Built: 1979
Feature Descriptions
Appliances: Dishwasher, Disposal, Electric Cooktop, Electric Oven, Gas Water Heater, Refrigerator
Bedroom Features: Master on Main
Days on Site: 2
Dining: Separate Dining Room
Exterior: Wood Siding
Exterior: Private Yard
Fireplace: Gas Log
Interior: Entrance Foyer, High Ceilings 9 ft Main, Tray Ceiling(s)
Kitchen: Cabinets White, Pantry, View to Family Room
Laundry: Main Level
Lot: Back Yard, Front Yard, Landscaped, Level
Lot Dimensions: 261 x 145
Parking Notes: Carport, Detached, Level Driveway
Road Surface: Asphalt
Security: Carbon Monoxide Detector(s), Smoke Detector(s)
Sewer: Public Sewer
Utilities: Cable Available, Electricity Available, Natural Gas Available, Phone Available, Sewer Available, Water Available, Other
Water: Public
Local Schools
High School: Rome
Middle School: Rome
Elementary School: East Central
School District: East Central - Rome
Listed By / Shown By
Listed By
Agency Name: Keller Williams Realty Northwest, LLC.
Agency Phone: 706-235-1515
Shown By
Agent Name: Tiki Jones
Agent Phone: Cell: (470) 633-6589
Agency Title: Crye-Leike Real Estate Services

Source: FMLS
Estimate Your Payment
Estimated Payment
$ 1,368.30 per month $867.75 Principal & Interest $386.83 Property Tax $113.72 Homeowner's Insurance
412 Pheasant Run Se | MLS# 7799098
This single family home located at 412 Pheasant Run Se, Rome, GA 30161 is currently listed for sale with an asking price of $389,900. This property was built in 1979 and has 4 bedrooms and 3 full and 1 partial baths with 2189 sq. ft. Pheasant Run Se is located in the Saddle Mountain subdivision within the East Central - Rome school district. Search Saddle Mountain real estate on tikijones.crye-leike.com today.