
BEDS3
BATHS2 full 1 partial
SQUARE FEET1,560
MLS#7762446
STATUS
PROPERTY TYPEResidential - Townhouse
SUBDIVISIONWaldrop Station
SCHOOLOak View - Cedar Grove
Property Description
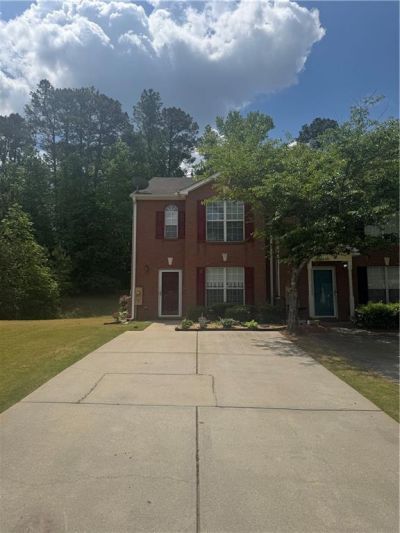
Fully renovated and move-in ready, this stylish two-story townhouse delivers the perfect blend of modern comfort and everyday functionality. Featuring 2 spacious bedrooms, 1 full bath, and 1 half bath, the home showcases brand-new flooring, fresh interior paint, and sleek, updated countertops throughout. The thoughtfully designed layout offers both comfort and flow, creating an inviting space ideal for relaxing or entertaining. Every detail has been carefully updated to provide a clean, contemporary feel from top to bottom. Whether you're a first-time homebuyer or looking for a low-maintenance, turnkey property, this home offers exceptional value and effortless living.
Property Features
Property Type: Residential - Townhouse
Cooling: Ceiling Fan(s), Central Air, Electric, Zoned
Heating: Central, Electric, Forced Air, Zoned
Home Style: Townhouse, Traditional
Lot Size: 0.15 Acres
Roof Type: Composition, Shingle
Taxes: $3,778
Year Built: 2002
Feature Descriptions
Appliances: Dishwasher, Gas Oven, Gas Range, Microwave
Bedroom Features: Split Bedroom Plan
Days on Site: 95
Dining: Open Concept
Exterior: Brick Front, Brick Veneer, Vinyl Siding
HOA Fee: 500/Annually
HOA Fee2: 500/Annually
HOA Y/N: Yes
Interior: Crown Molding, Entrance Foyer
Kitchen: Cabinets Stain, Eat-in Kitchen, Pantry, Stone Counters
Laundry: Electric Dryer Hookup, In Hall, Upper Level
Lot: Back Yard, Cleared, Corner Lot, Cul-De-Sac, Level, Wooded
Lot Dimensions: x
Master Bath: Tub/Shower Combo
Parking Notes: Carport, Parking Pad
Parking Total: 2
Road Surface: Concrete
Sewer: Public Sewer
Special View Info: Neighborhood
Water: Public
Local Schools
High School: Cedar Grove
Middle School: Cedar Grove
Elementary School: Oak View - DeKalb
School District: Oak View - Cedar Grove
Listed By / Shown By
Listed By
Agency Name: Sanders RE, LLC
Agency Phone: 678-888-3438
Shown By
Agent Name: Tiki Jones
Agent Phone: Cell: (470) 633-6589
Agency Title: Crye-Leike Real Estate Services

Source: FMLS
Estimate Your Payment
Estimated Payment
$ 815.76 per month $442.89 Principal & Interest $314.83 Property Tax $58.04 Homeowner's Insurance
3816 Waldrop Lane | MLS# 7762446
This townhouse located at 3816 Waldrop Lane, Decatur, GA 30034 is currently listed for sale with an asking price of $199,000. This property was built in 2002 and has 3 bedrooms and 2 full and 1 partial baths with 1560 sq. ft. Waldrop Lane is located in the Waldrop Station subdivision within the Oak View - Cedar Grove school district. Search Waldrop Station real estate on tikijones.crye-leike.com today.