
BEDS5
BATHS3 full
SQUARE FEET3,584
MLS#10800755
STATUSNew
PROPERTY TYPEResidential - Single Family
SUBDIVISIONRiver Walk Farm
NEIGHBORHOODCovington
Property Description
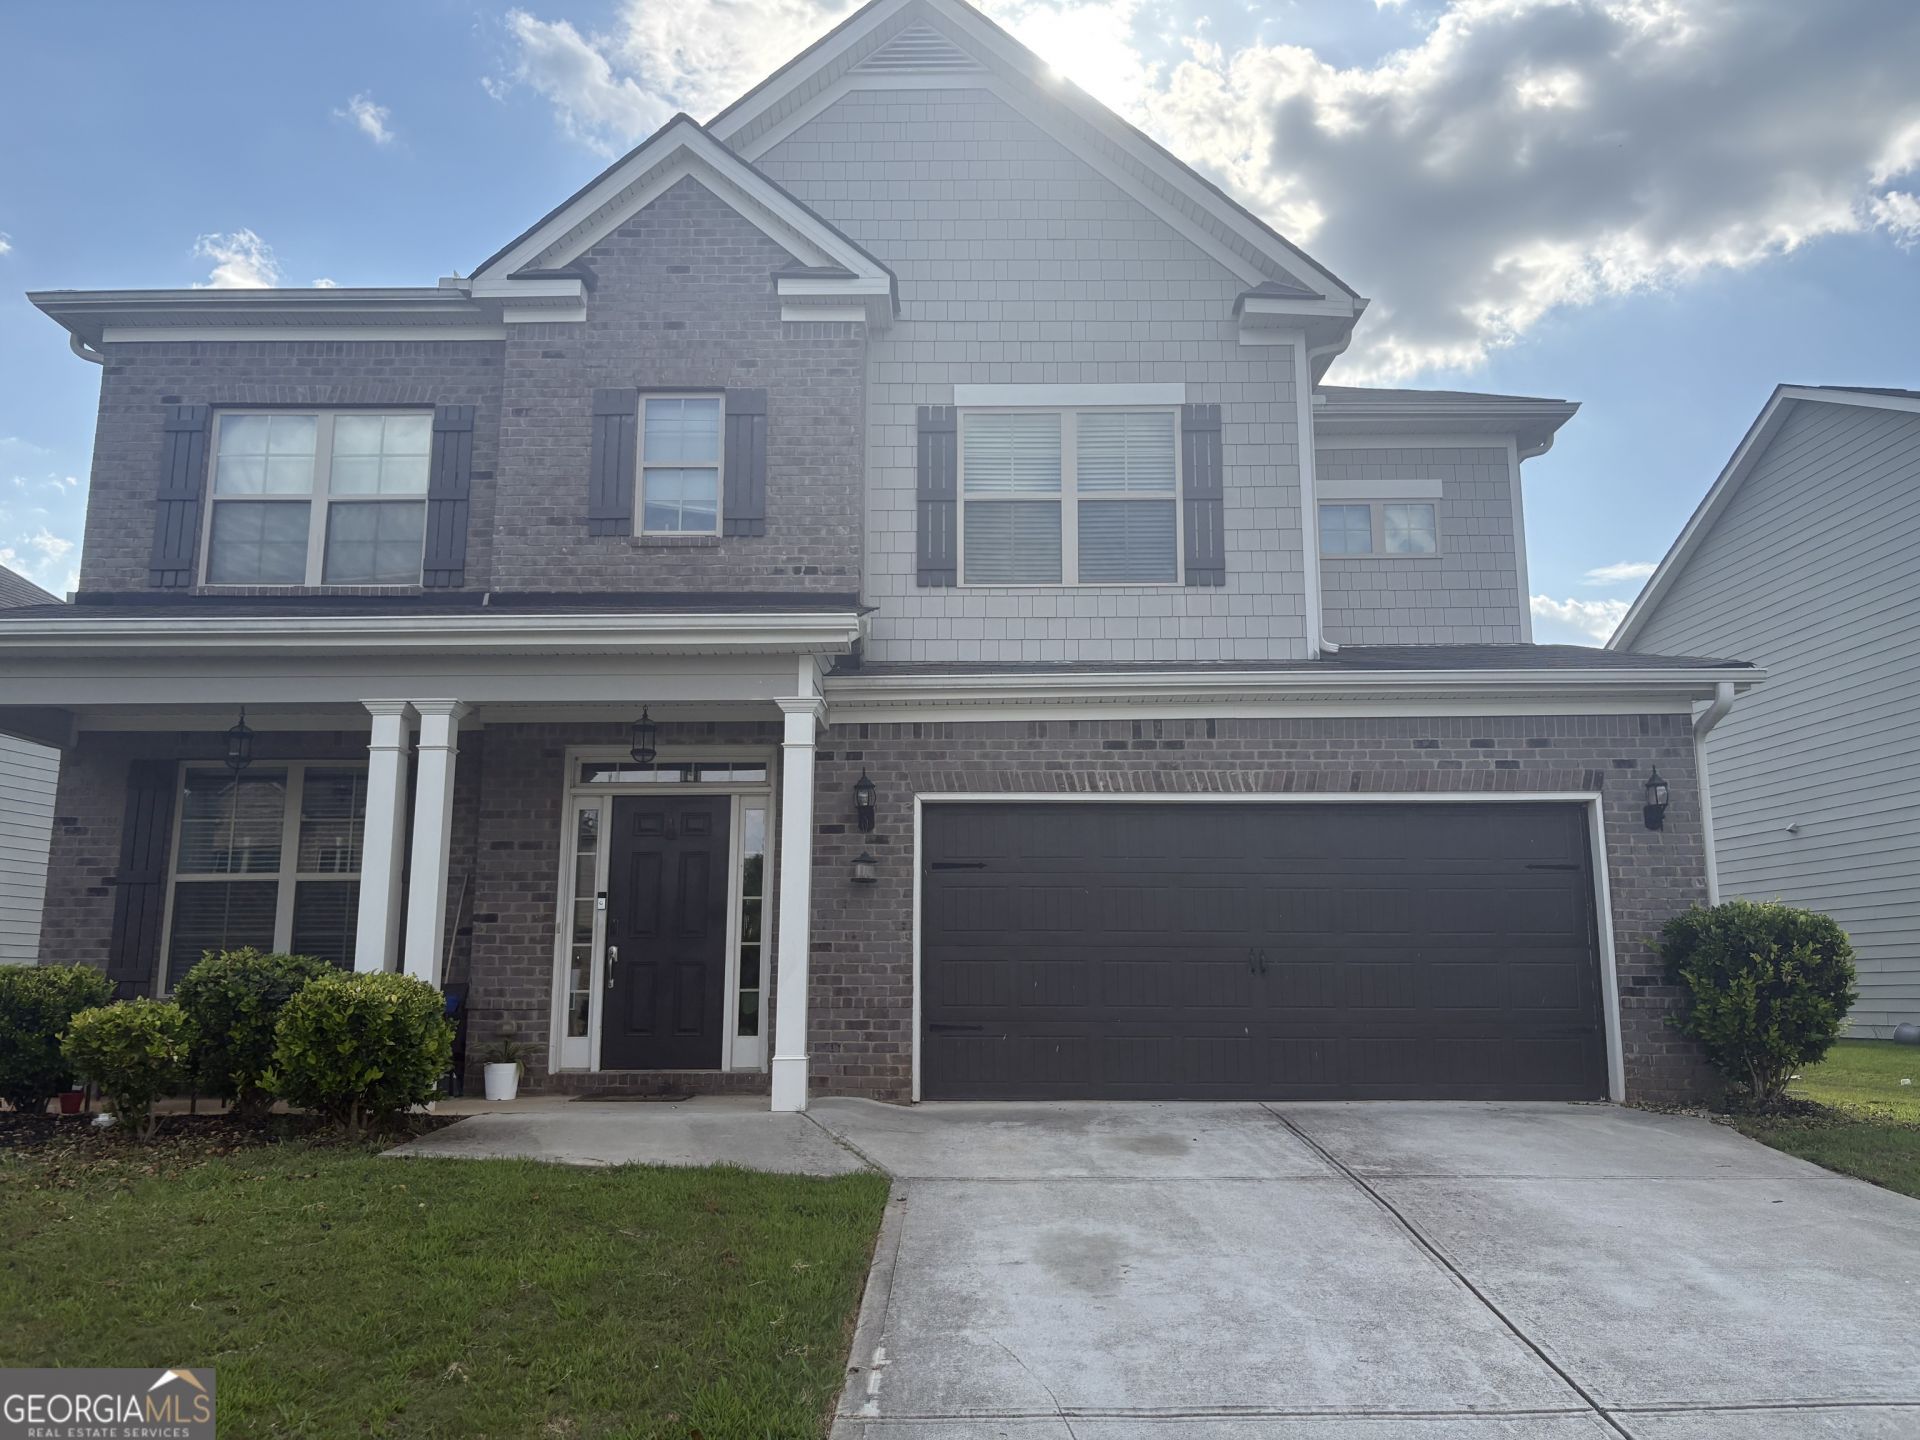
Welcome home to this exceptional two-story residence offering the perfect blend of elegance, comfort, and functionality. Designed with both everyday living and entertaining in mind, this spacious home features 4 generously sized bedrooms and 2 baths upstairs, including an impressive owner's suite with a sitting area, two walk-in closets, and a spa-like ensuite bath. The main level offers a desirable guest 1 bedroom with 1 full bath, ideal for visitors or multigenerational living. Soaring with natural light, the open-concept living, dining, and family rooms are centered around a warm, inviting fireplace, creating an ideal space for gathering and entertaining. The well-appointed kitchen is a chef's delight, featuring stainless steel appliances, a double oven, a refrigerator that conveys with the home, and a spacious breakfast area perfect for casual dining and morning coffee. With exceptional amenities inside and out, this home is an outstanding opportunity you won't want to miss. Located in a desirable swim and tennis, basketball community.
Property Features
Property Type: Residential - Single Family
Basement: None
Cooling: Ceiling Fan(s), Central Air, Gas
Fireplaces: 1
Garage: 4 car attached
Heating: Central, Natural Gas
Home Style: Brick Front, Traditional
Lot Size: 0.24 Acres
Roof Type: Composition
Stories: 2.0
Taxes: $4,470
Year Built: 2018
Feature Descriptions
Additional Rooms: Family Room, Laundry
Amenities: Playground, Pool, Sidewalks, Street Lights
Appliances: Cooktop, Dishwasher, Double Oven, Gas Water Heater, Ice Maker, Microwave, Oven, Refrigerator, Stainless Steel Appliance(s)
Days on Site: 1
Dining Room: Dining Rm/Living Rm Combo
Exterior: Brick, Vinyl Siding
Fireplace Type: Family Room, Gas Log
Flooring: Carpet, Laminate, Vinyl
Foundation: Slab
Interior: Double Vanity, Separate Shower, Soaking Tub, Split Bedroom Plan, Tile Bath, Walk-In Closet(s)
Kitchen: Breakfast Area, Kitchen Island, Pantry, Walk-in Pantry
Parking Notes: Attached
Security Features: Smoke Detector(s)
Sewer: Public Sewer
Swimming Pool: Yes
Topography: Level
Utilities: Cable Available, Electricity Available, Sewer Available, Water Available
Vegetation: Grassed
Water: Public
Window Features: Double Pane Windows
Local Schools
High School: Eastside
Middle School: Cousins
Elementary School: East Newton
Listed By / Shown By
Listed By
Agency Name: Keller Williams Atlanta Classic
Agency Phone: 404-564-9500
Shown By
Agent Name: Tiki Jones
Agent Phone: Cell: (470) 633-6589
Agency Title: Crye-Leike Real Estate Services

Source: GAMLS
Estimate Your Payment
Estimated Payment
$ 1,379.39 per month $890.23 Principal & Interest $372.50 Property Tax $116.67 Homeowner's Insurance
160 Craines View | MLS# 10800755
This single family home located at 160 Craines View, Covington, GA 30014 is currently listed for sale with an asking price of $400,000. This property was built in 2018 and has 5 bedrooms and 3 full baths with 3584 sq. ft. Craines View is located in the River Walk Farm subdivision. Search River Walk Farm real estate on tikijones.crye-leike.com today.