
BEDS5
BATHS5 full 1 partial
SQUARE FEET3,675
MLS#7736972
STATUS
PROPERTY TYPEResidential - Single Family
SUBDIVISIONHolly Farm
SCHOOLArnold Mill - River Ridge
Property Description
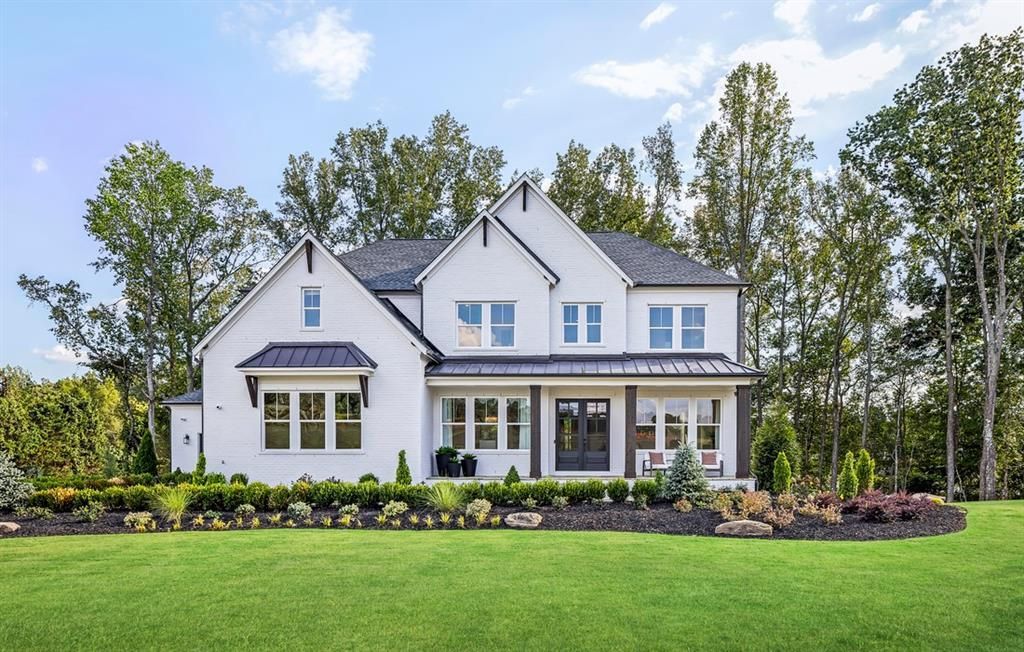
Welcome to the Payton-a stunning blend of elegance, space, and thoughtful design, perfect for modern living. This exceptional 5-bedroom home greets you with soaring ceilings and an open airy layout that immediately makes an impression. The main level is designed for both everyday comfort and refined entertaining, featuring a private office ideal for working from home and a formal dining room ready to host memorable gatherings. At the heart of the home, the gourmet kitchen is complemented by a butlers pantry and a spacious walk in pantry, offering both style and functionality for effortless organization and entertaining. Upstairs and throughout , each bedroom provides generous space and privacy, with well appointed en-suite baths that elevate daily living. Step outside to enjoy a covered back patio, perfect for relaxing evenings or hosting guests year-round. The home's expansive front porch adds timeless curb appeal and creates a welcoming space to unwind and connect with neighbors. Carefully curated with a designer appointed color scheme, every detail of The Payton reflects sophistication and modern taste. This home offers the perfect balance of luxury, comfort, and practicality-ready to welcome you home. Community amenities include a large pool, clubhouse, firepit and 2 pickleball courts. Closing cost assistance offered with Toll Brothers Mortgage Company. UNDER CONSTRUCTION AND ESTIMATED TO BE COMPLETE BY JULY. Cabinets and tile are in. Painting in progress, countertops going in June 1st.
Property Features
Property Type: Residential - Single Family
Cooling: Ceiling Fan(s), Central Air
Fireplaces: 1
Garage: 2
Heating: Central
Home Style: Farmhouse
Lot Size: 0.31 Acres
Roof Type: Composition
Taxes: $1,922
Year Built: 2026
Feature Descriptions
Appliances: Dishwasher, Disposal, Double Oven, Gas Cooktop, Microwave, Tankless Water Heater
Association Fee Includes: Swim
Bedroom Features: Oversized Master, Split Bedroom Plan
Days on Site: 69
Dining: Seats 12+, Separate Dining Room
Exterior: Brick, Cement Siding
Exterior: Private Yard, Rain Gutters
Fireplace: Gas Log, Gas Starter, Glass Doors, Great Room
HOA Fee: 1400/Annually
HOA Fee2: 1/Annually
HOA Y/N: Yes
Interior: Bookcases, Entrance Foyer 2 Story, High Ceilings 9 ft Upper, High Ceilings 10 ft Main, Recessed Lighting, Walk-In Closet(s)
Kitchen: Breakfast Bar, Kitchen Island, Pantry Walk-In, View to Family Room
Laundry: In Hall, Laundry Room, Sink, Upper Level
Lot: Back Yard, Landscaped, Wooded
Lot Dimensions: x
Master Bath: Double Vanity, Separate Tub/Shower, Soaking Tub
Neighborhood Amenities: Clubhouse, Homeowners Assoc, Pickleball, Pool, Sidewalks, Street Lights
Parking Notes: Driveway, Garage, Garage Door Opener, Garage Faces Fr
Road Frontage: County Road
Road Surface: Asphalt
Security: yes
Security: Security Lights, Security System Leased, Smoke Detector(s)
Sewer: Public Sewer
Special View Info: Trees/Woods
Utilities: Cable Available, Electricity Available, Natural Gas Available, Phone Available, Sewer Available, Underground Utilities, Water Available
Water: Public
Local Schools
High School: River Ridge
Middle School: Mill Creek
Elementary School: Arnold Mill
School District: Arnold Mill - River Ridge
Listed By / Shown By
Listed By
Agency Name: Toll Brothers Real Estate Inc.
Agency Phone: 678-404-5125
Shown By
Agent Name: Tiki Jones
Agent Phone: Cell: (470) 633-6589
Agency Title: Crye-Leike Real Estate Services

Source: FMLS
Estimate Your Payment
Estimated Payment
$ 2,494.31 per month $2,063.69 Principal & Interest $160.17 Property Tax $270.45 Homeowner's Insurance
1181 Ridgeview Road | MLS# 7736972
This single family home located at 1181 Ridgeview Road, Woodstock, GA 30188 is currently listed for sale with an asking price of $927,263. This property was built in 2026 and has 5 bedrooms and 5 full and 1 partial baths with 3675 sq. ft. Ridgeview Road is located in the Holly Farm subdivision within the Arnold Mill - River Ridge school district. Search Holly Farm real estate on tikijones.crye-leike.com today.