
BEDS3
BATHS2 full
SQUARE FEET1,618
MLS#10761410
STATUSActive
PROPERTY TYPEResidential - Single Family
SUBDIVISIONWhitney Way
NEIGHBORHOODFayetteville
Property Description
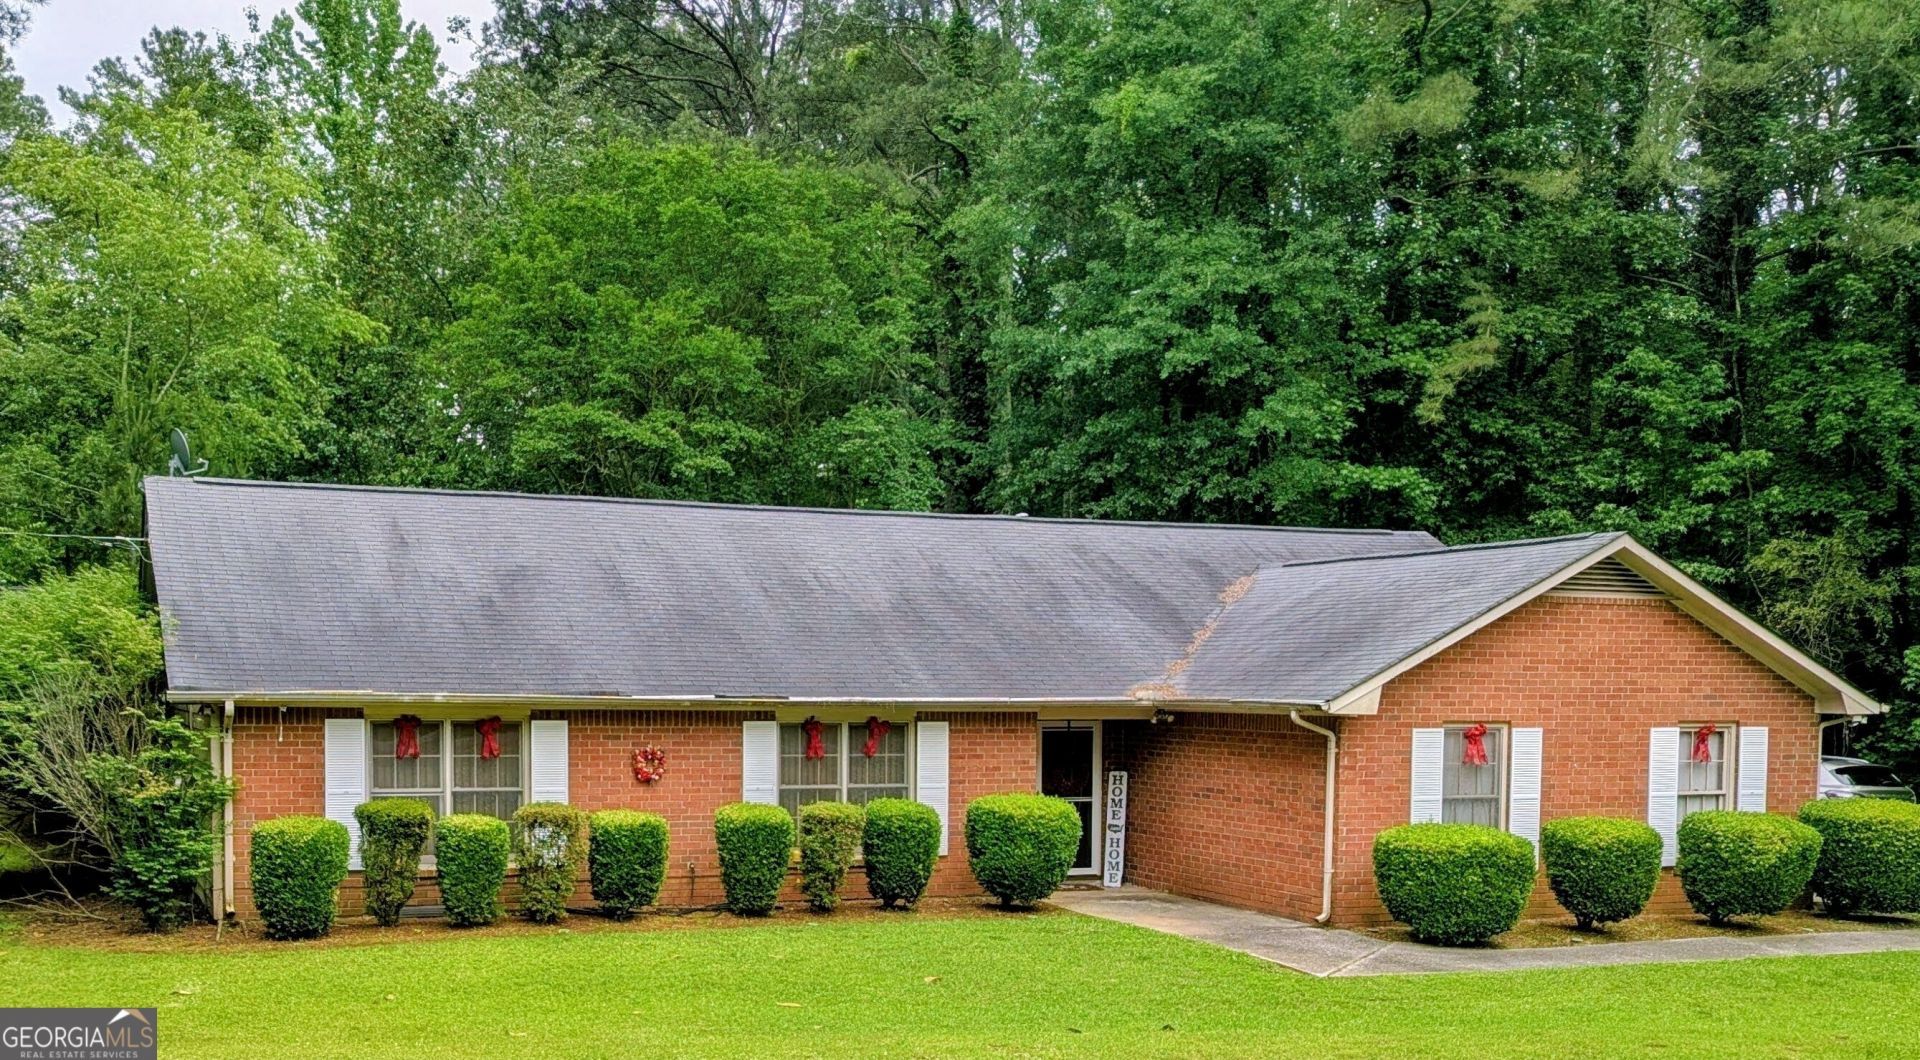
Welcome to this stunning Fayetteville retreat, offering the perfect blend of modern elegance and serene suburban living on a generous 1-acre lot just 20 minutes from the Atlanta airport. Inside, you will find brand-new hardwood floors, three incredibly spacious bedrooms, two full bathrooms, and thoughtful touches like a dedicated wine cooler and a kitchen nook with custom built-in benches with integrated storage. The property boasts an attached 2-car garage along with a long driveway that easily accommodates two additional parking spaces, making parking a breeze for family and guests. Enjoy peaceful evenings from your private, screened-in back patio, or head out to experience Fayetteville's vibrant community and convenient access to everything the area has to offer. This exceptional property will not last long, so reach out to me today to schedule your private tour and submit your offer before it's gone!
Property Features
Property Type: Residential - Single Family
Basement: None
Cooling: Ceiling Fan(s), Central Air, Electric
Fenced: Yes
Fireplaces: 1
Garage: 4
Heating: Natural Gas
Home Style: Brick Front, Ranch
Lot Size: 1.00 Acres
Roof Type: Slate
Stories: 1.0
Taxes: $873
Year Built: 1983
Feature Descriptions
Additional Rooms: Family Room, Foyer, Sun Room
Appliances: Gas Water Heater, Refrigerator
Days on Site: 20
Dining Room: Separate Room
Exterior: Brick, Vinyl Siding
Fencing: Back Yard, Chain Link, Fenced
Fireplace Type: Family Room
Flooring: Carpet, Hardwood
Foundation: Slab
Interior: Master On Main Level
Kitchen: Breakfast Area, Pantry
Parking Notes: Garage
Sewer: Septic Tank
Topography: Corner Lot
Utilities: Electricity Available, Natural Gas Available, Water Available
Water: Public
Local Schools
High School: Fayette
Middle School: Bennetts Mill
Elementary School: North Fayette
Listed By / Shown By
Listed By
Agency Name: Maximum One Realty Greater Atlanta
Agency Phone: 770-919-8825
Shown By
Agent Name: Tiki Jones
Agent Phone: Cell: (470) 633-6589
Agency Title: Crye-Leike Real Estate Services

Source: GAMLS
Estimate Your Payment
Estimated Payment
$ 941.20 per month $767.82 Principal & Interest $72.75 Property Tax $100.63 Homeowner's Insurance
100 Whitney Way | MLS# 10761410
This single family home located at 100 Whitney Way, Fayetteville, GA 30214 is currently listed for sale with an asking price of $345,000. This property was built in 1983 and has 3 bedrooms and 2 full baths with 1618 sq. ft. Whitney Way is located in the Whitney Way subdivision. Search Whitney Way real estate on tikijones.crye-leike.com today.